

Loft Conversions and Permitted Development: Dormers, Rooflights, and When You Need Full Planning
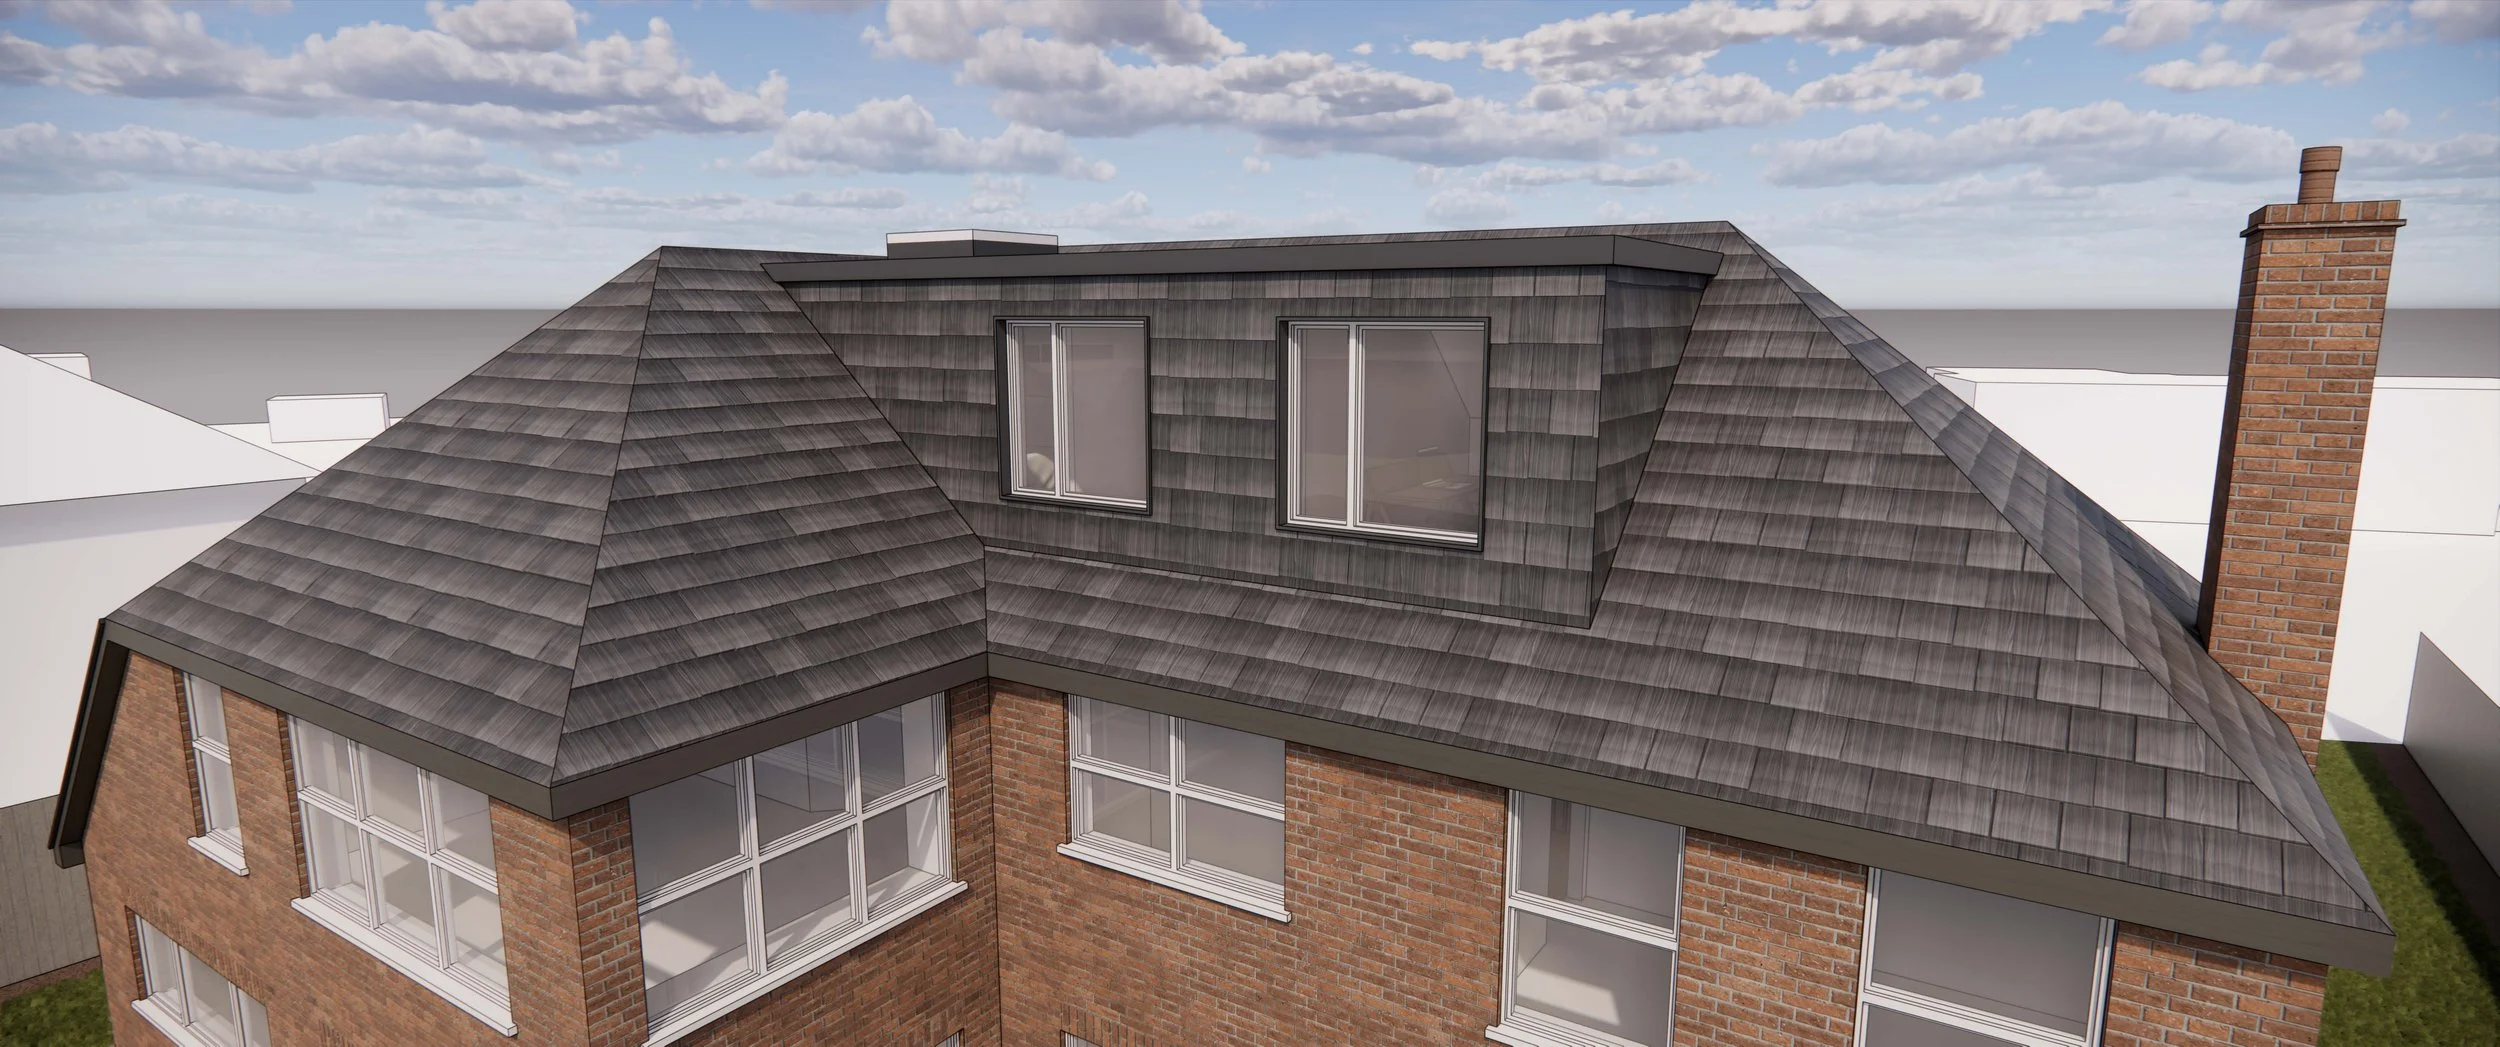
pproved and built… Permitted Development Loft Conversion in Surrey.
Following on from our outbuilding case study, "do I need planning permission for a loft conversion" is probably the second most common question we get from homeowners. The honest answer is: it depends almost entirely on the shape of the roof you're proposing, not just the room underneath it.
Loft Conversion Permitted Development Rules Explained
Most houses can extend into the loft under permitted development (PD) rights, subject to a set of fairly specific conditions:
A volume allowance of 40 cubic metres of additional roof space for terraced houses, and 50 cubic metres for detached and semi-detached houses.
No extension beyond the plane of the existing roof slope on any wall fronting a highway.
Materials that are similar in appearance to the existing house.
No verandas, balconies, or raised platforms.
Side-facing windows must be obscure-glazed and either non-opening or set 1.7 metres above floor level.
Roof extensions, other than hip-to-gable alterations, must be set back at least 20cm from the original eaves.
Within those limits, most straightforward rear dormer loft conversions can proceed under PD, which is why they're such a popular first step for homeowners wanting more space without the time and uncertainty of a full application.
Case Study: A Permitted Development Loft Conversion in Hampshire
A recent project for us involved a 1930s detached house in Surrey with a restrictive roof pitch that left very little usable headroom. Our clients wanted a proper double bedroom and en-suite, not just a glorified storage loft, which meant maximising volume right up against the PD allowance.
We modelled the roof carefully to confirm the 50 cubic metre allowance for a semi-detached property, designed a rear dormer that stayed within the eaves set-back requirement, and used rooflights rather than additional dormer windows on the side elevation to avoid the obscure-glazing restrictions altogether. The result added a full extra bedroom and bathroom without a single planning application, and construction started within weeks of the structural design being finalised.
When Do You Need Full Planning Permission for a Loft Conversion?
PD rights for loft conversions stop applying, and a full application becomes necessary, in a number of common situations:
The house is in a conservation area or is listed. PD rights for roof alterations don't apply, and any visible change needs planning permission, or Listed Building Consent, or often both.
The property is a flat or maisonette. PD rights for loft extensions apply only to houses, not flats.
The roof extension would face a highway and break the existing roof plane, which is not permitted under the relevant PD class regardless of volume.
The cumulative volume allowance has already been used by a previous rear extension or earlier loft conversion. PD volume is measured against what's already been added to the original house, not just the current proposal.
The client wants a hip-to-gable conversion that goes further than the specific permitted parameters for that alteration.
Common Mistakes With Loft Conversion Planning
The most common mistake we see isn't ambition, it's assuming the cubic metre allowance resets with every project. If a previous owner has already extended the roof, or added a rear extension that ate into the volume calculation, that allowance may already be partially or fully used. It's always worth checking the planning history of the house, not just the current roofline, before assuming a straightforward PD route is available.
FAQs: Loft Conversions and Permitted Development
Do I need planning permission for a loft conversion? Not always. Many rear dormer loft conversions on houses (not flats) fall within permitted development, provided they stay within the volume allowance and design conditions. Conservation areas, listed buildings, and flats usually need a full application.
How big can a loft conversion be without planning permission? Up to 40 cubic metres of additional roof space for terraced houses, and up to 50 cubic metres for semi-detached and detached houses, under current permitted development rules.
Can I add a dormer window without planning permission? Often yes, provided it doesn't face a highway, stays within the volume allowance, and is set back at least 20cm from the original eaves. Side-facing windows must also be obscure-glazed.
Key Takeaways
Done well, a loft conversion is one of the most cost-effective ways to add genuine living space to a house. Done without checking the numbers first, it's one of the easiest ways to end up needing a retrospective planning application halfway through a build.
Considering a loft conversion in Berkshire, Buckinghamshire, Hampshire, South Oxfordshire, Surrey, or West London? Get in touch to find out what's possible on your roof.